1026 Drury Lane
1026 Drury Lane
1026 Drury Lane
1026 Drury Lane
1026 Drury Lane
1026 Drury Lane
1026 Drury Lane
1026 Drury Lane
1026 Drury Lane
1026 Drury Lane
1026 Drury Lane
1026 Drury Lane
1026 Drury Lane
1026 Drury Lane
1026 Drury Lane
1026 Drury Lane
1026 Drury Lane
1026 Drury Lane
1026 Drury Lane
1026 Drury Lane
1026 Drury Lane
1026 Drury Lane
1026 Drury Lane
1026 Drury Lane
1026 Drury Lane
1026 Drury Lane
1026 Drury Lane
1026 Drury Lane
1026 Drury Lane
1026 Drury Lane
1026 Drury Lane
1026 Drury Lane
1026 Drury Lane
1026 Drury Lane
SEE ALL PHOTOS
1026 Drury Lane
1026 Drury Lane
1026 Drury Lane
1026 Drury Lane
1026 Drury Lane
1026 Drury Lane
1026 Drury Lane
1026 Drury Lane
1026 Drury Lane
1026 Drury Lane
1026 Drury Lane
1026 Drury Lane
1026 Drury Lane
1026 Drury Lane
1026 Drury Lane
1026 Drury Lane
1026 Drury Lane
1026 Drury Lane
1026 Drury Lane
1026 Drury Lane
1026 Drury Lane
1026 Drury Lane
1026 Drury Lane
1026 Drury Lane
1026 Drury Lane
1026 Drury Lane
1026 Drury Lane
1026 Drury Lane
1026 Drury Lane
1026 Drury Lane
1026 Drury Lane
1026 Drury Lane
1026 Drury Lane
1026 Drury Lane
For Sale

1026 Drury Lane

1026 Drury Lane, Colorado Springs, CO 80911

$420,000
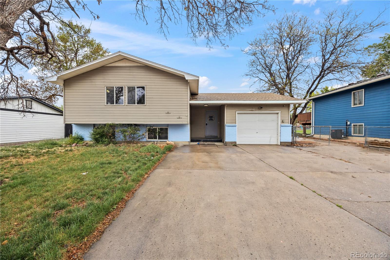
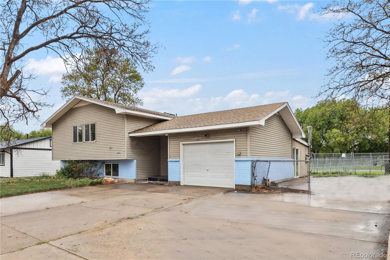
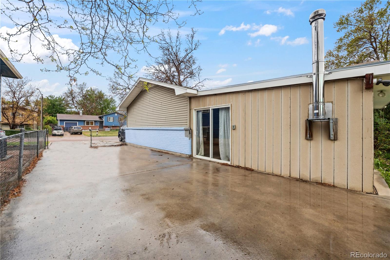
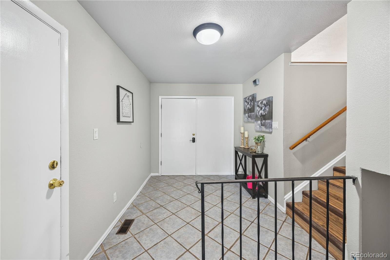
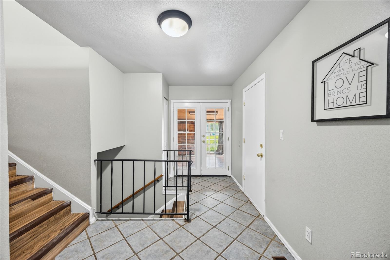
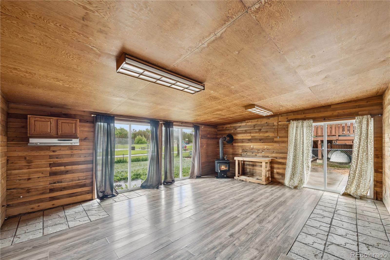
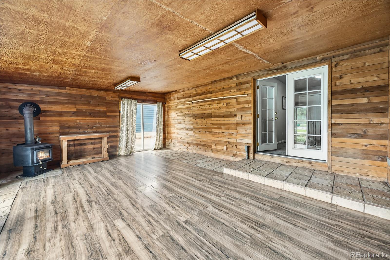
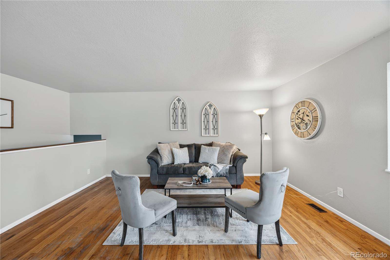
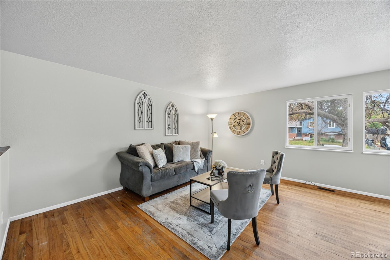
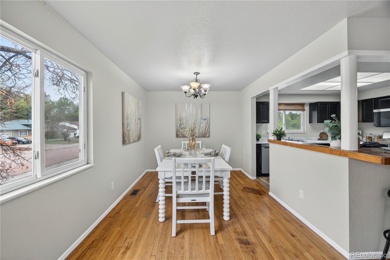
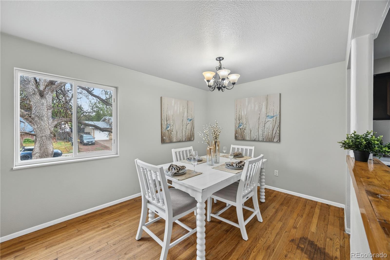
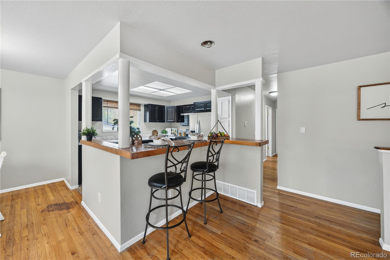
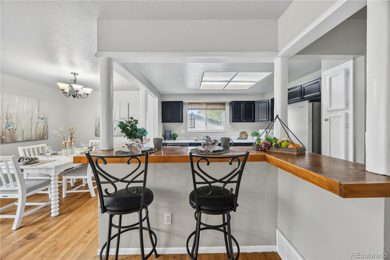
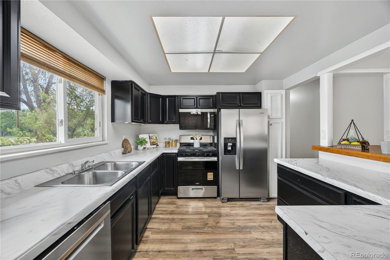
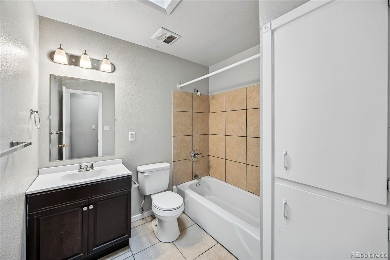
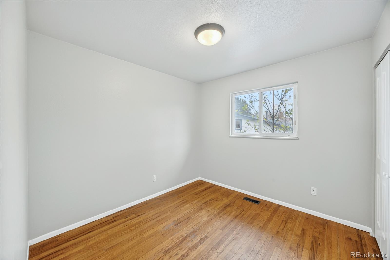
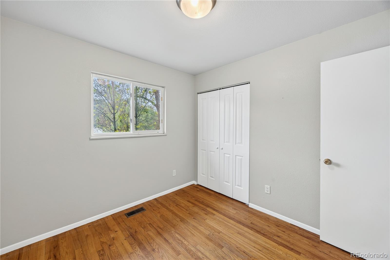
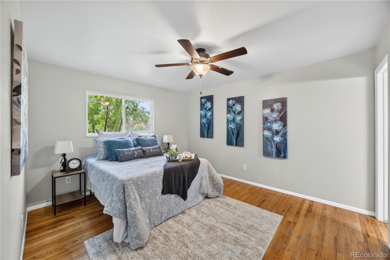
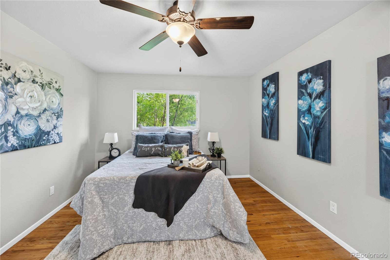
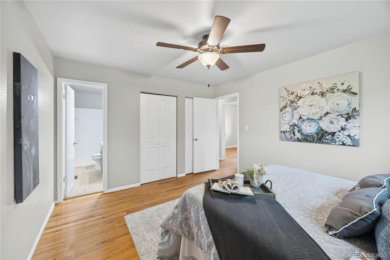
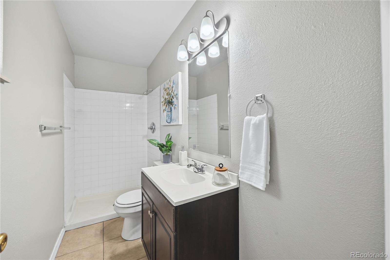
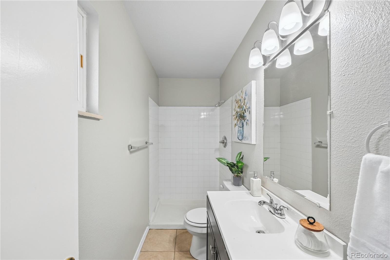
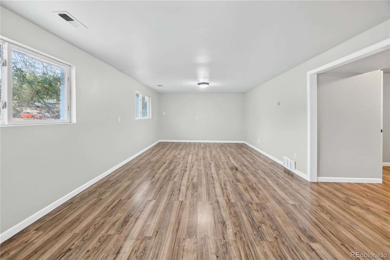
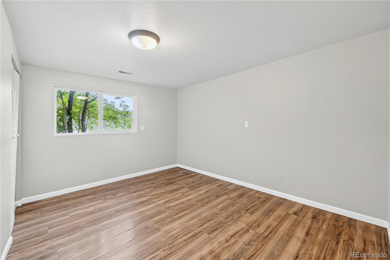
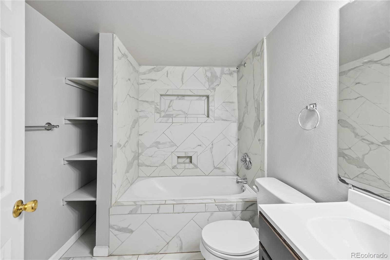
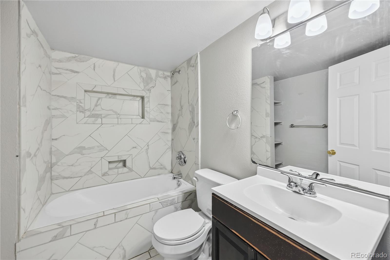
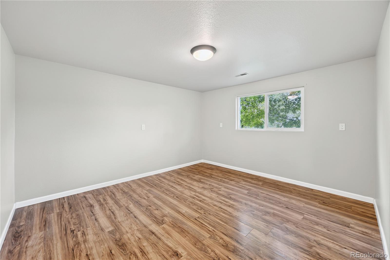
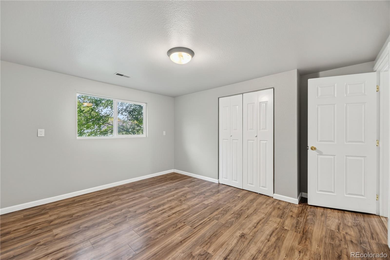
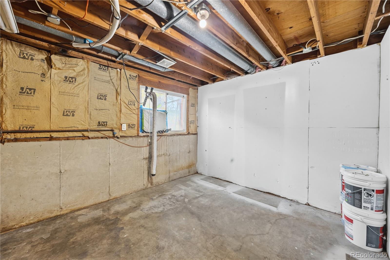
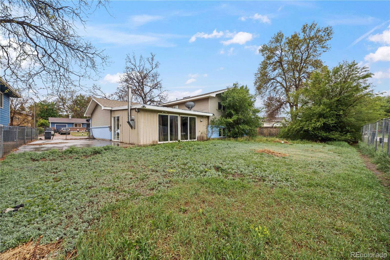
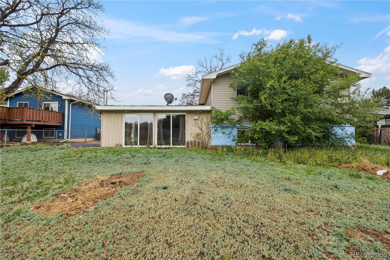
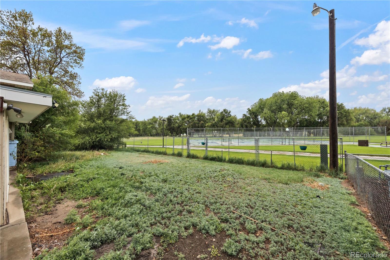
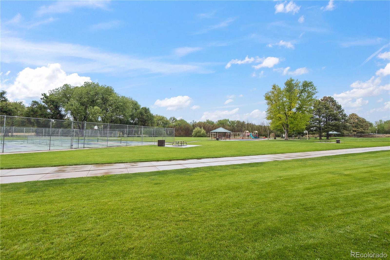
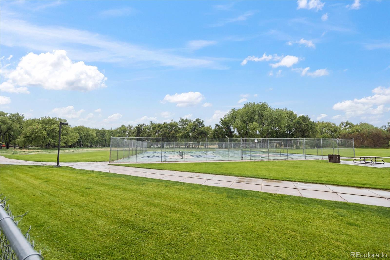
Located in the Widefield Country Club Estates, this beautifully updated tri-level home offers 5BRs, 3BAs, & 2,772sf of versatile living space on a fully fenced 0.18-acre lot. With fresh interior paint, gleaming hardwood floors, & modern updates throughout, this home is move-in ready & designed for everyday living & entertaining. There is an inviting covered front porch, an attached 1-car garage, & expanded concrete driveway & added side-yard gate for extra parking, RV storage, or a small boat. Inside, a tiled entry leads to a vaulted main-level rec room featuring wood paneling, a wood-burning stove, & sliding glass door access to the backyard, perfect for entertaining or relaxing. Upstairs, the light-filled living room overlooks the front yard & flows into the dining area & kitchen, creating an open & inviting atmosphere. The kitchen offers sleek black cabinetry, generous counter space, breakfast bar seating, & NEW stainless steel appliances incl a gas range oven, vent hood, dishwasher, & refrigerator. The upper level hosts 3 comfortable BRs and 2BAs, incl a private primary suite complete with a ceiling fan & adjoining bath with tiled shower. 2 secondary BRs share a full hall bathroom with tiled tub/shower surround. The lower level provides addtl flexibility with a spacious family/flex room, 2 more BRs, & a full bathroom, ideal for guests, a home office, or multigenerational living. A large laundry/utility room offers extra storage space & has a window. The backyard features mature trees & ample room for pets, play, & creating your own outdoor retreat. The property backs directly to the 50-acre Widefield Community Park, offering tennis courts, basketball courts, outdoor fitness stations, disc golf, playgrounds, & open green space just beyond your backyard. Conveniently located near schools, shopping, & major commuter routes, this home is also less than 10 miles from Fort Carson & Peterson Space Force Base. Spacious & updated, this is a home you won't want to miss.

5
beds

3
baths

2,772 Sq.Ft. LIVING AREA

7,700 Sq.Ft. lot

Features & Amenities

Interior

  • total bedrooms5
  • Total bathrooms3
  • full bathroom1
  • three quarter bathrooms2
  • Laundry room In Unit
  • Flooring Laminate, Tile, Wood
  • Fireplace Wood Burning Stove
  • APPLIANCES Dishwasher, Disposal, Oven, Range, Range Hood, Refrigerator
  • other interior Features Eat-in Kitchen, Entrance Foyer, Laminate Counters, Open Floorplan, Primary Suite

Area & Lot

  • Status For Sale
  • Living Area2,772 Sq.Ft.
  • Total Area2,772 Sq.Ft.
  • Lot Area7,700 Sq.Ft.
  • MLS® ID9114454
  • TypeResidential
  • YEAR BUILT1970
  • NeighborhoodWidefield
  • Elementary SchoolTalbot
  • Middle SchoolWatson
  • High SchoolMesa Ridge
  • School DistrictWidefield 3

Exterior

  • STORIES3
  • Garage Space1.0
  • utilitiesCable Available, Electricity Connected, Natural Gas Connected
  • roofComposition
  • lot featuresLevel
  • parkingConcrete
  • HEAT TYPEForced Air, Natural Gas
  • AIR CONDITIONINGNone
  • sewerPublic Sewer
  • SubstructureSlab
  • security FeaturesCarbon Monoxide Detector(s), Smoke Detector(s)
  • other exterior FeaturesPrivate Yard

Financial

  • Sales Price$420,000
  • Real Estate Tax $1,917/yr
  • Zoning RS-5000 CA
image

Schedule a Showing

We would love to show you our beautiful property. Please select your preferred date and time below. An agent will be in touch shortly to confirm your appointment.

Schedule a Showing

We would love to show you our beautiful property. Please select your preferred date and time below. An agent will be in touch shortly to confirm your appointment.
Thank you for your interest in 1026 Drury Lane, Colorado Springs, CO 80911. We are reviewing your request and will be in touch shortly!

Mortgage Calculator

Estimate your monthly mortgage payment, including the principal and interest, property taxes, and HOA. Adjust the values to generate a more accurate rate.
All estimates are provided for informational purposes only. Actual amounts may vary.
$0,000 Your Payment 20 15 65
$0,000 Your Payment

Widefield

Explore

Work With Brian

Pink Realty is one of the most successful teams in the world - ranking #1 in Colorado, where their well-established reputation & team of over 100 well-rounded agents have become a force to be reckoned with. CEO - Monica Breckenridge is recognized & admired for her extensive market knowledge, unparalleled service, & being the founder of Pink Realty in 2009. Monica remains the #1 agent in Colorado & #4 in the nation.